Work · Clinic
Clínica Collie
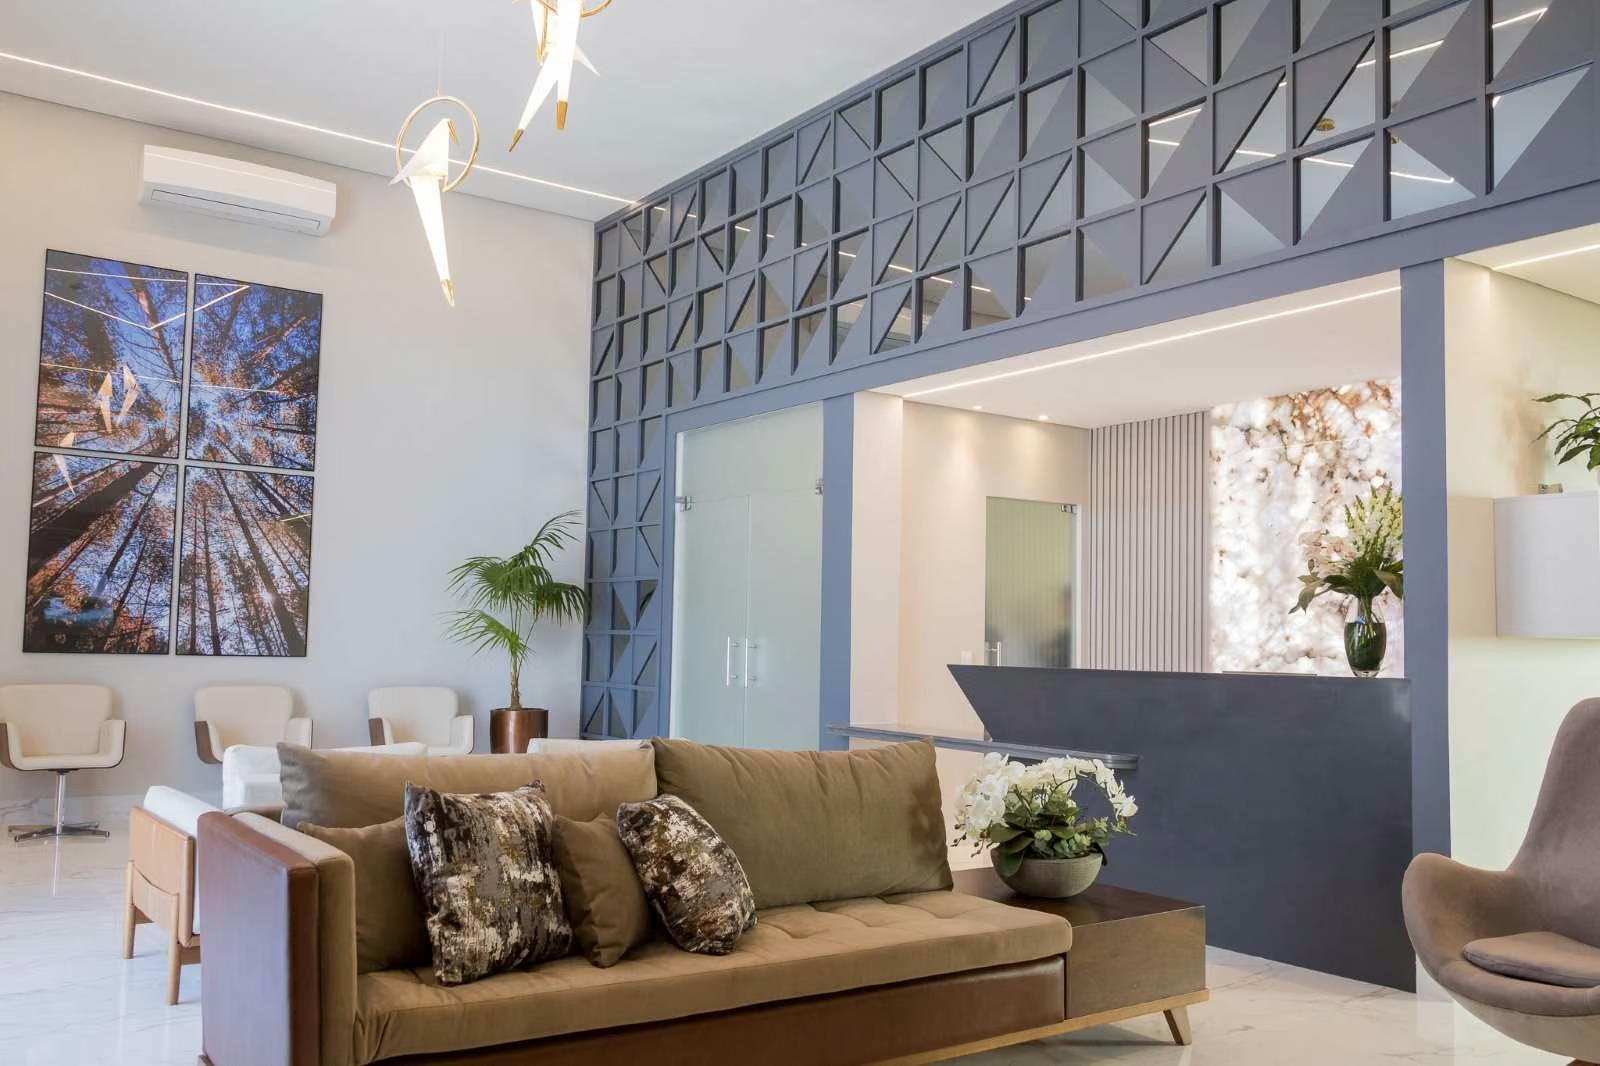
The building was nearly finished, designed for dentistry. JABAR+ took on the main facade and the interiors of a clinic that wanted to be a reference not only in Planaltina but across the towns around Brasília, for its technology and facilities. The brief for the reception was precise: the same impact you feel walking into the lobby of a cruise ship.
The high ceiling, mirrored geometries, onyx and high-end finishes on the floor and the counter build that impact on arrival. Planned lighting and carefully chosen upholstery do the opposite of a typical waiting room: they invite you to stay.
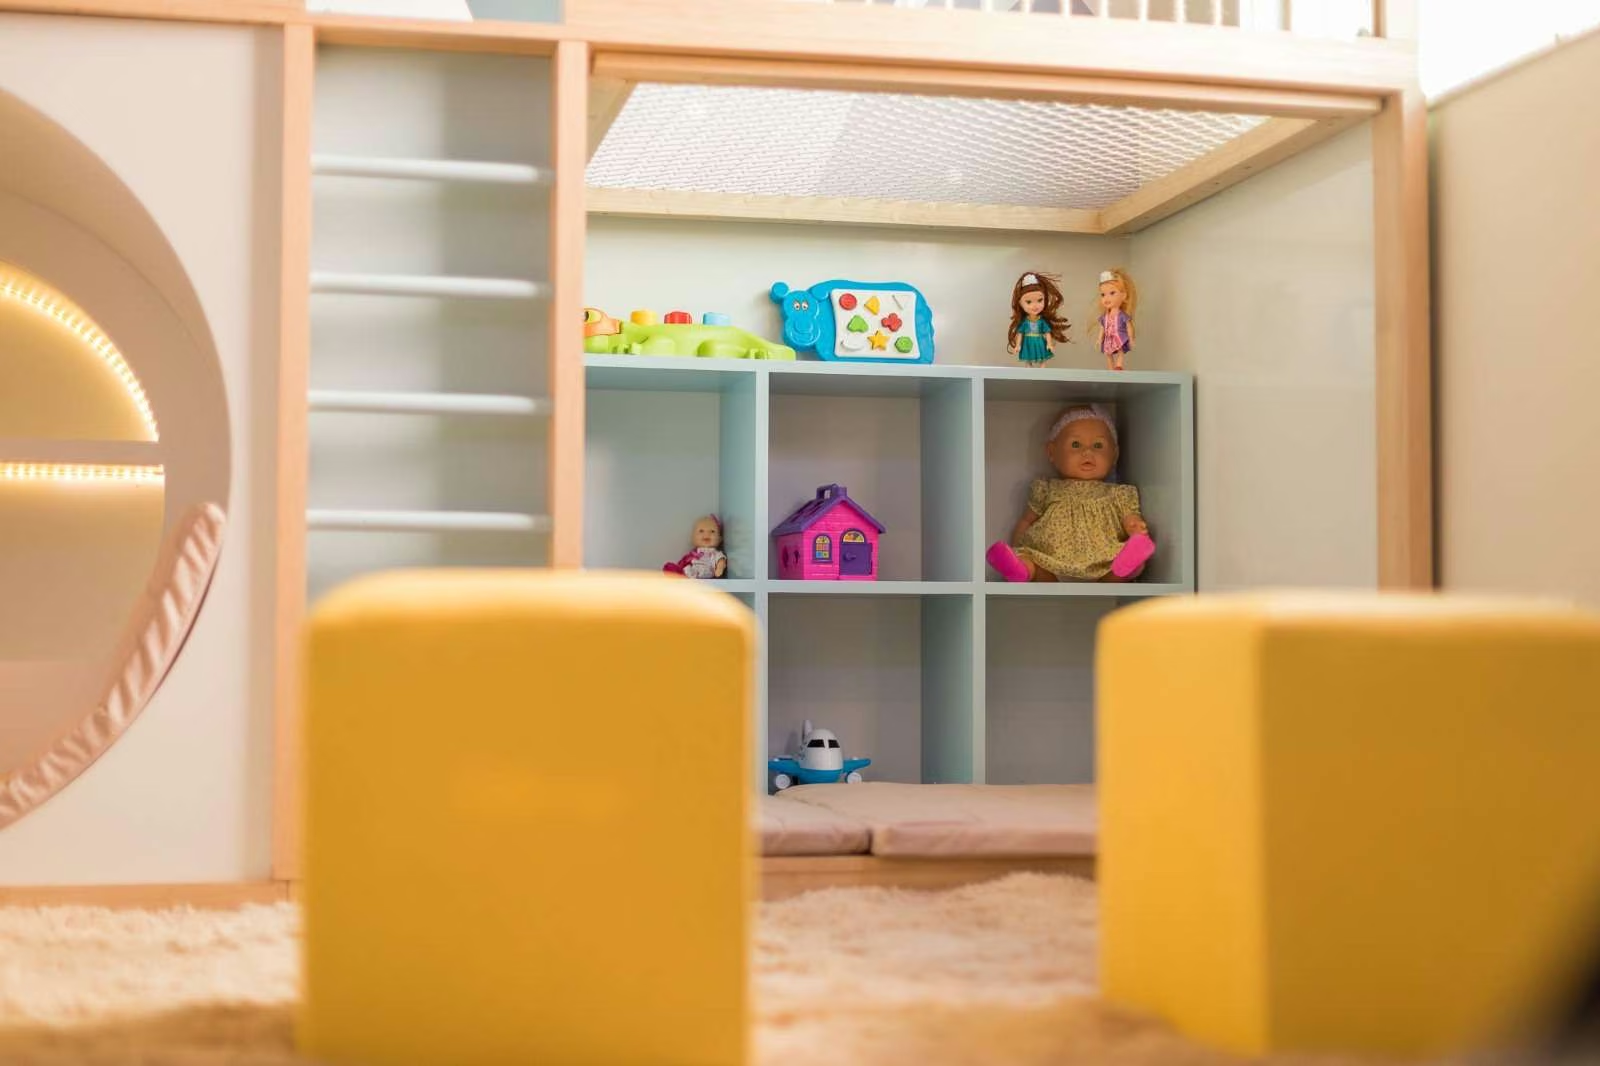
The sculptural counter went through studies and physical models, developed remotely with the fabrication partners, before reaching its final form. Instead of rows of chairs, comfortable sofas shape the waiting area. The playroom, one of the first in a commercial space in the city at the time, welcomes pediatric care.
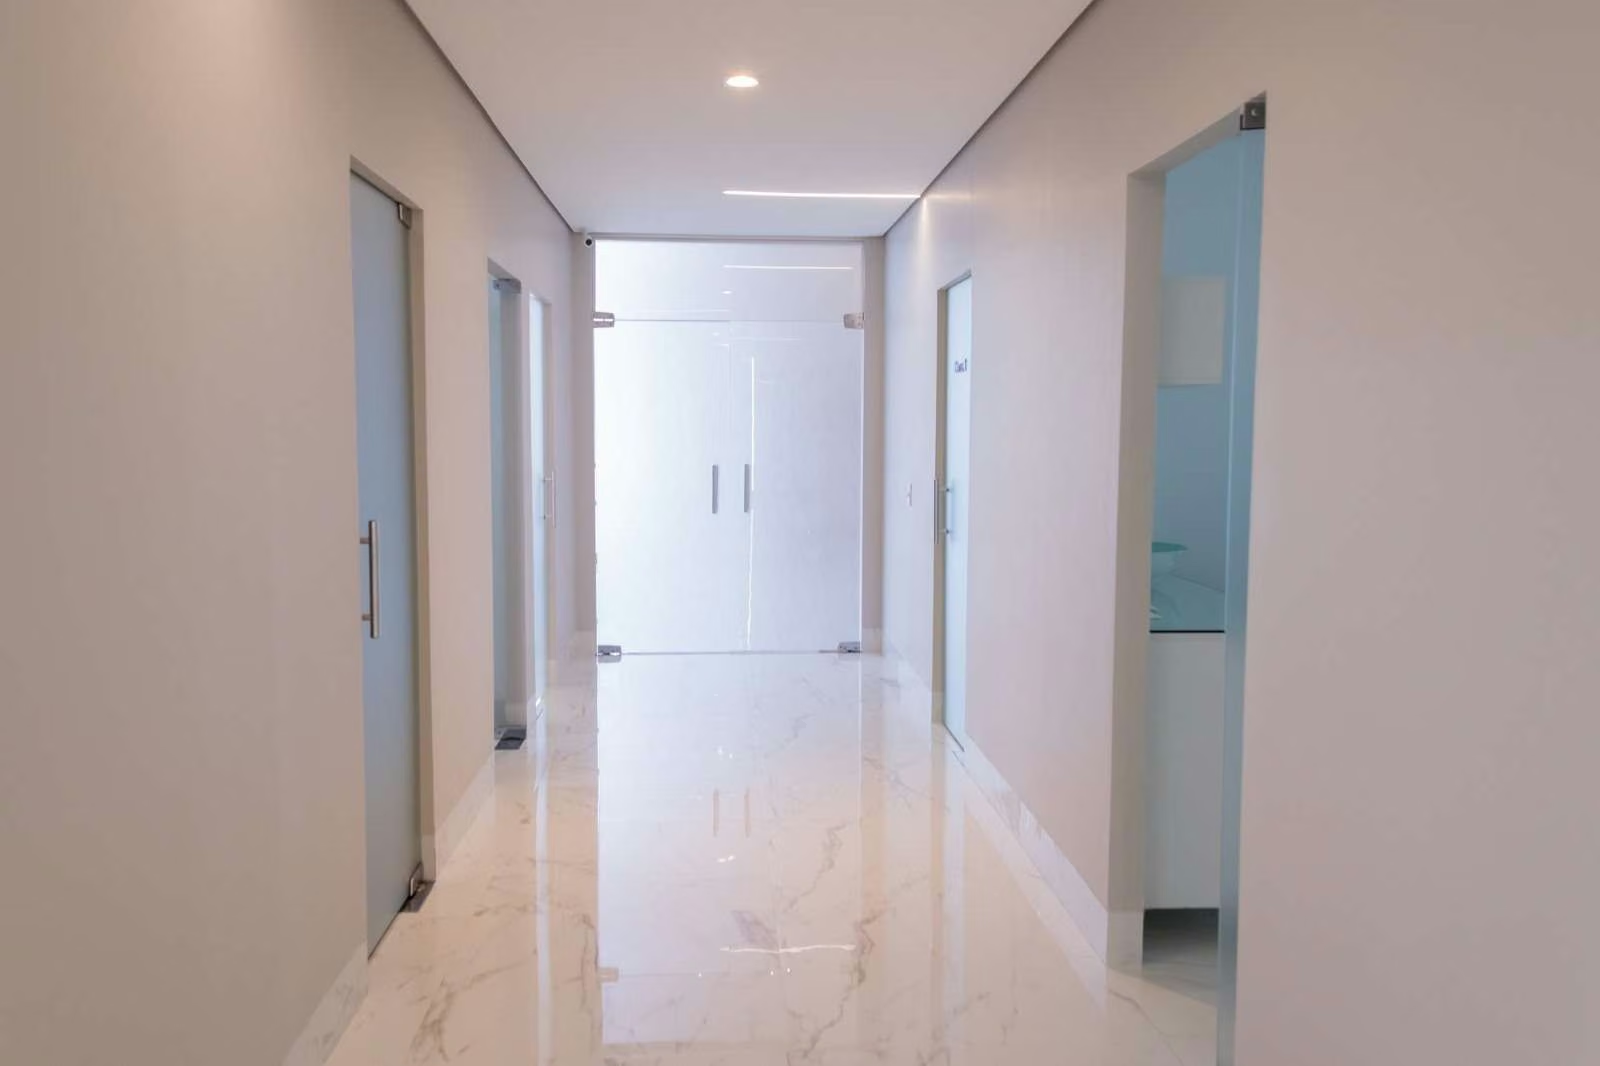
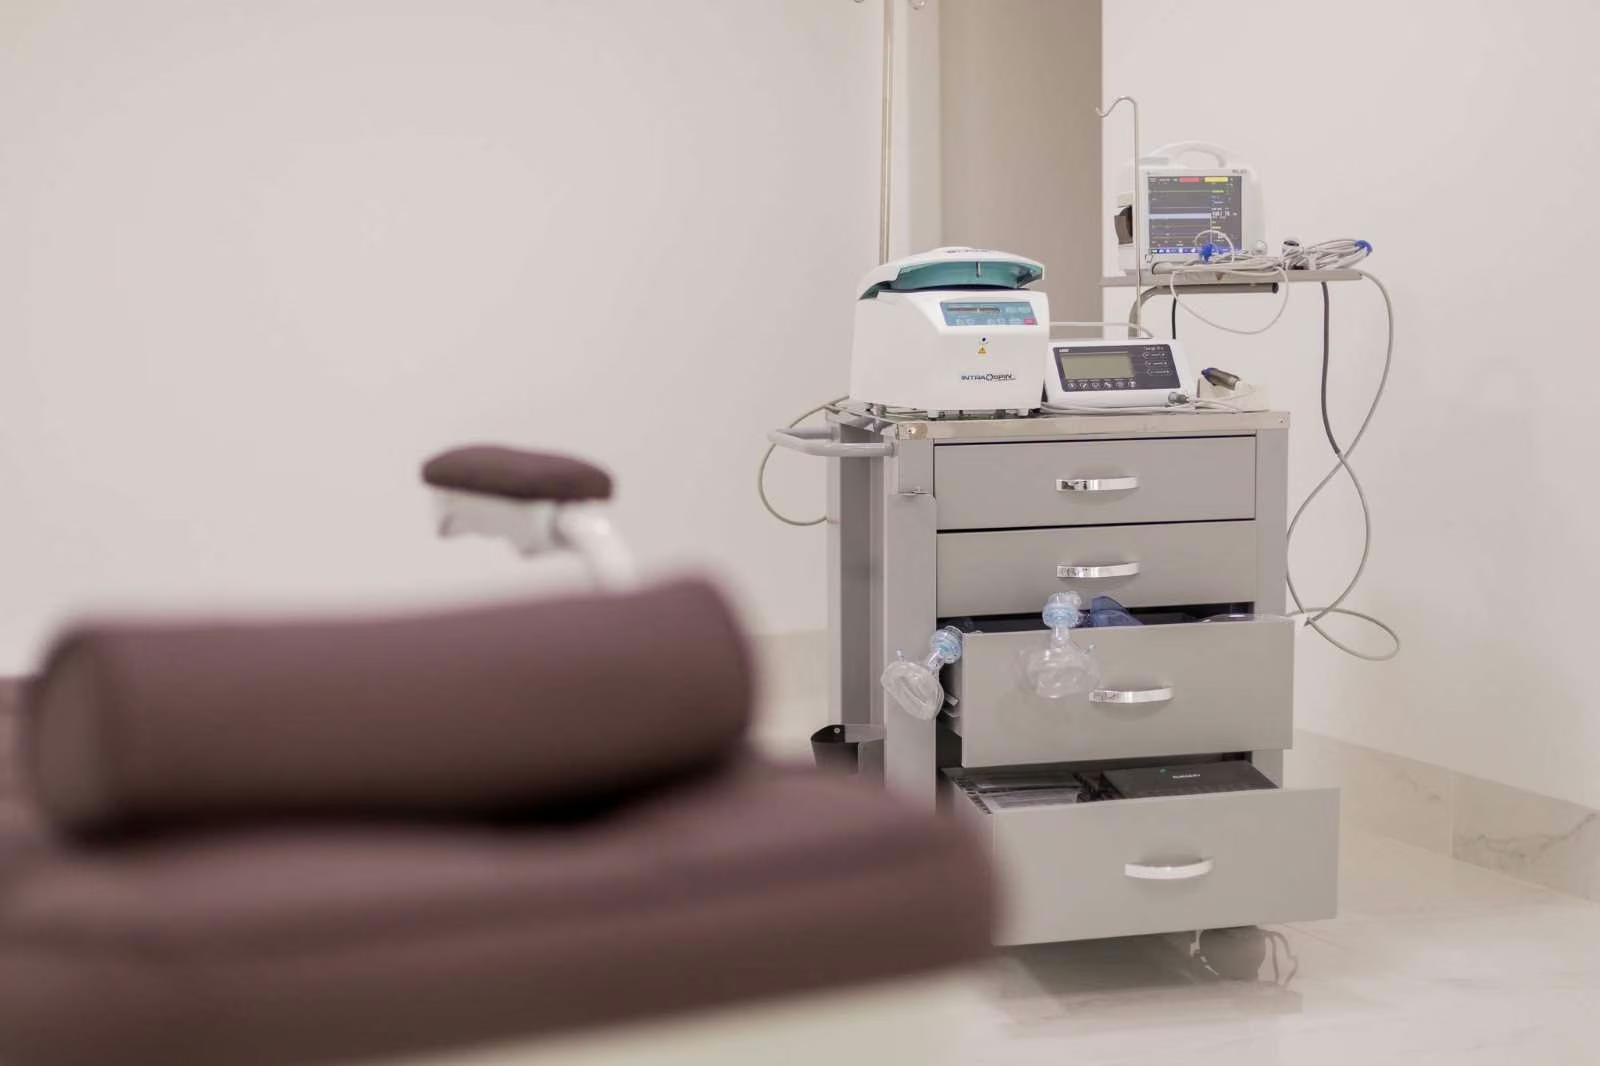
Treatment and procedure rooms are simpler than the reception, but highly functional and compliant with every healthcare standard, approved by the relevant authorities. The lighting avoids the pale white of a hospital: 4,000 K only where the standards require it, and the warmth of 3,000 K everywhere else.
- Location
- Planaltina, Federal District
- Year
- 2019