Work · House
Suíte Colina
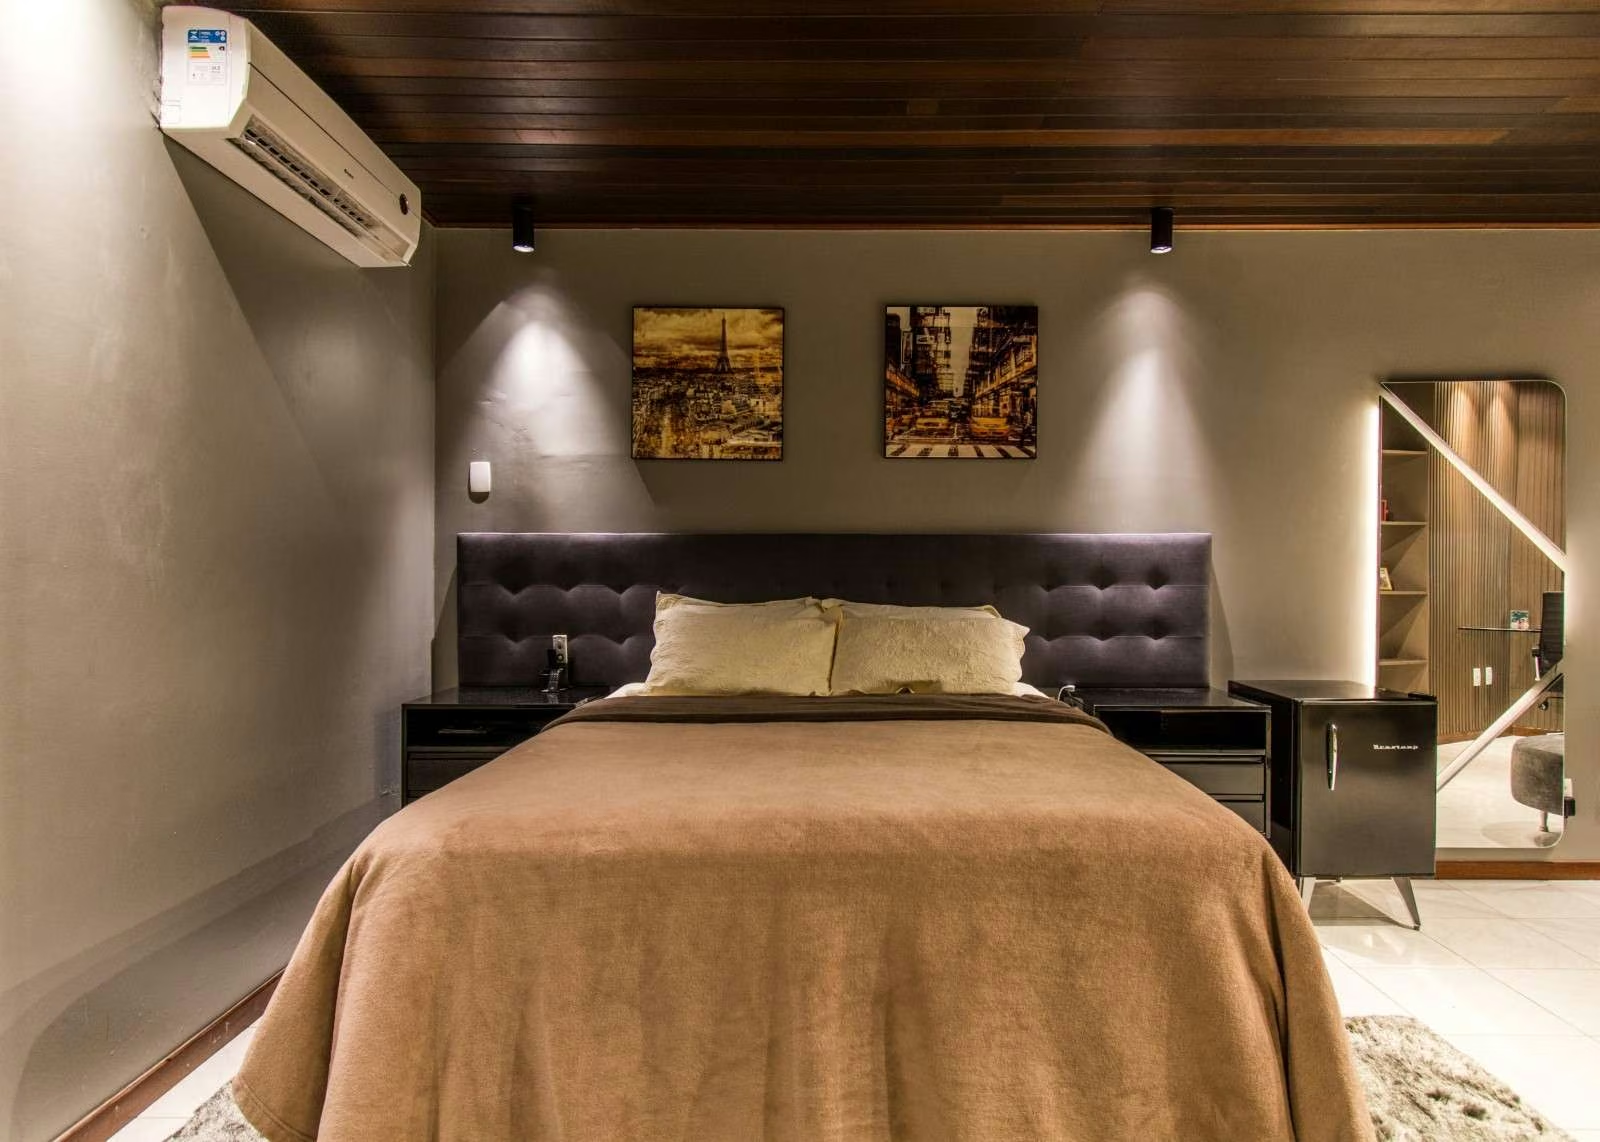
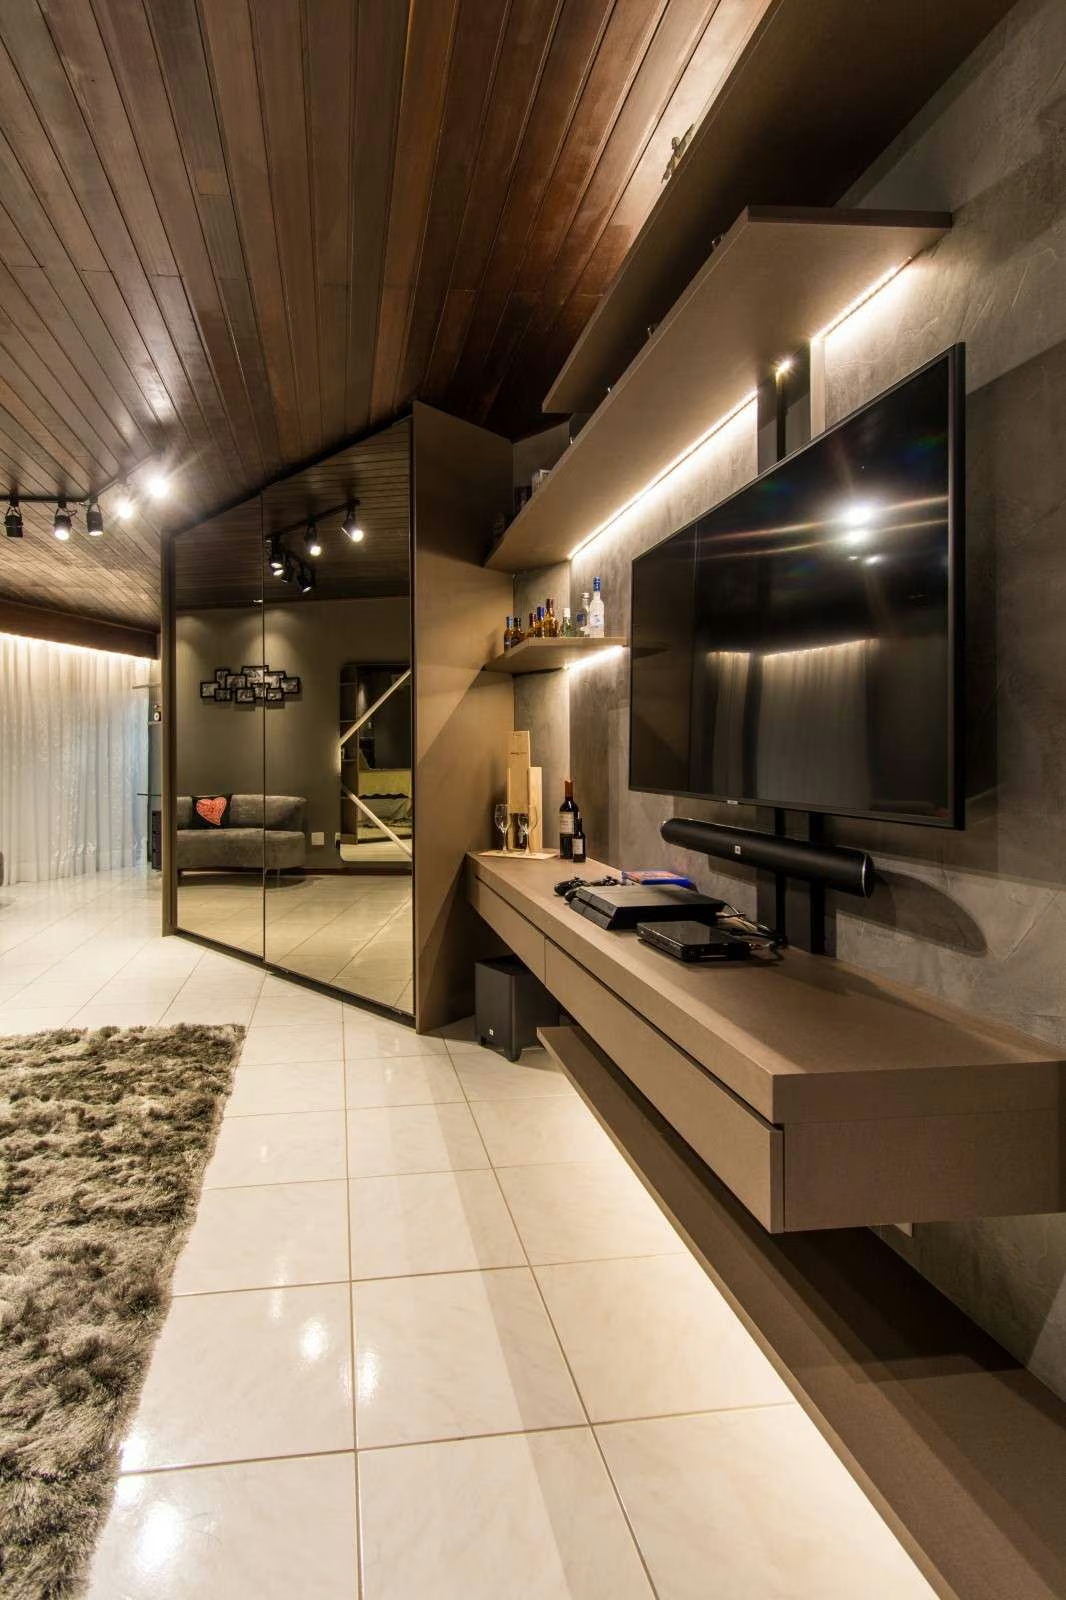
A primary suite renovation: a solid slatted-wood ceiling extends the room's warm palette into the access hallway, tying the spaces together in one move.
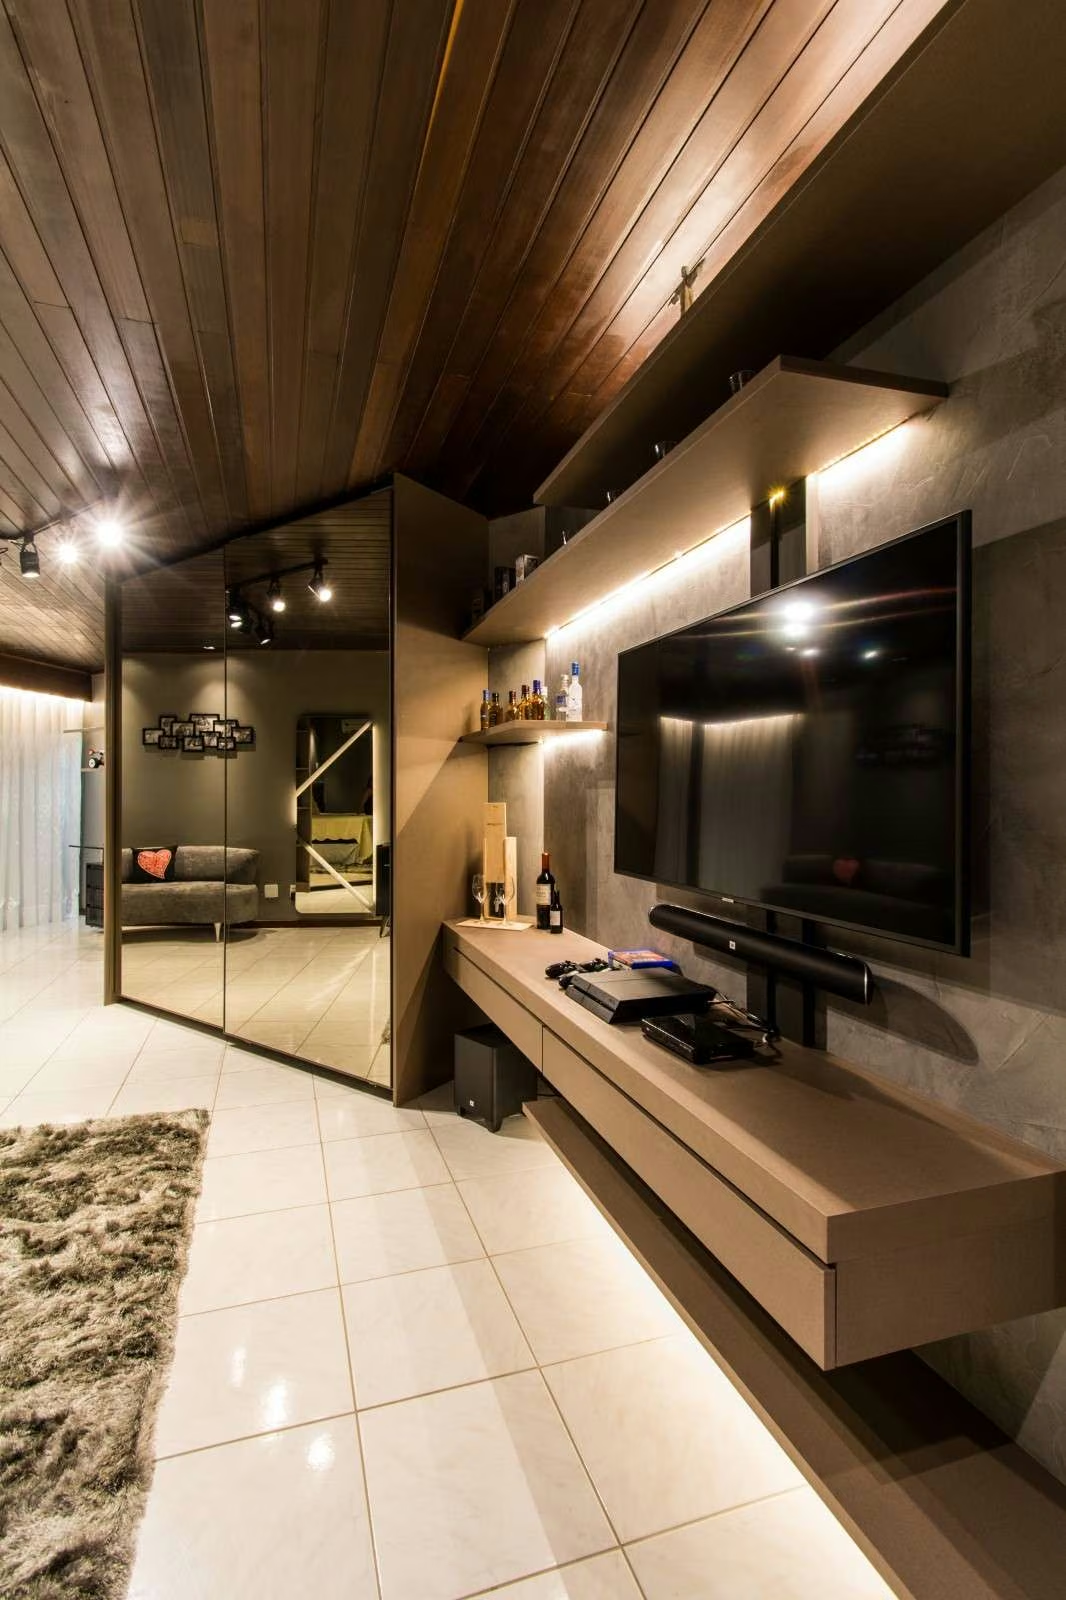
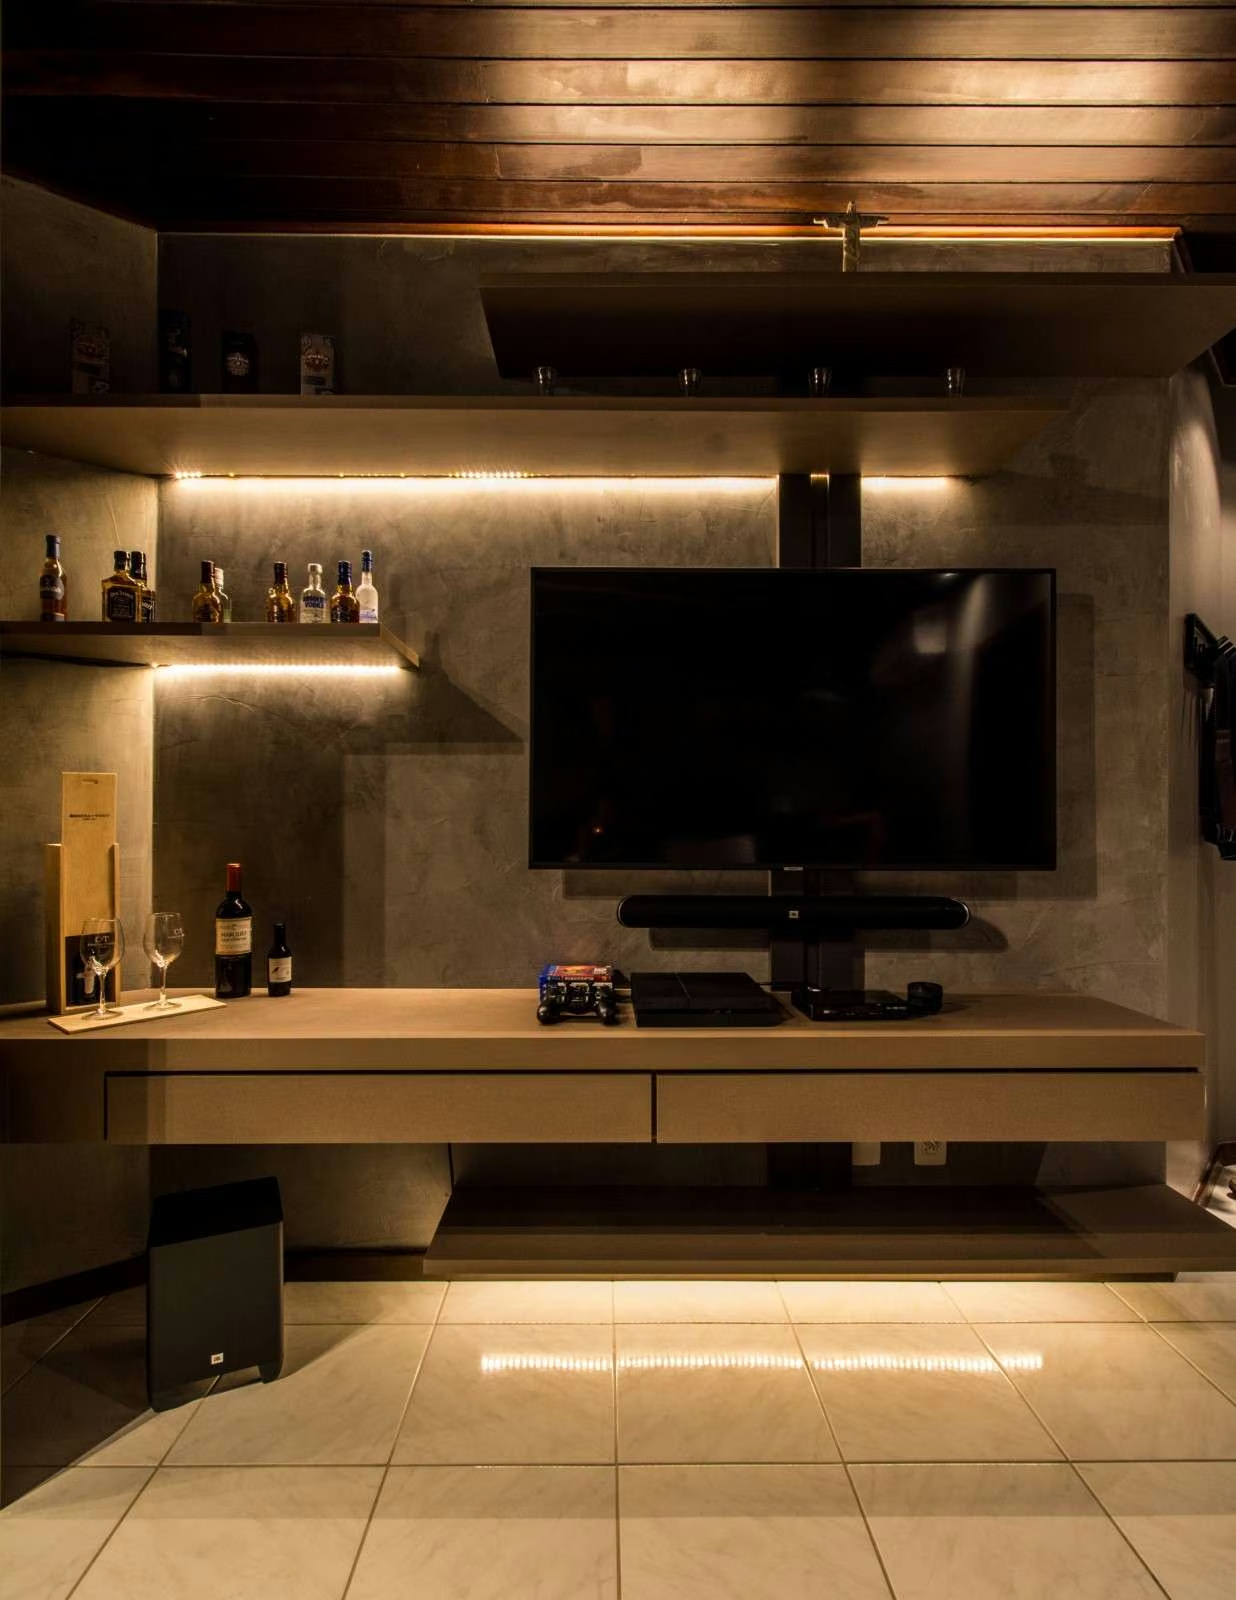
A mirrored closet with a black metal frame separates the bedroom from the rest of the suite, doubling as a divider and a built-in TV panel without eating up extra wall space.
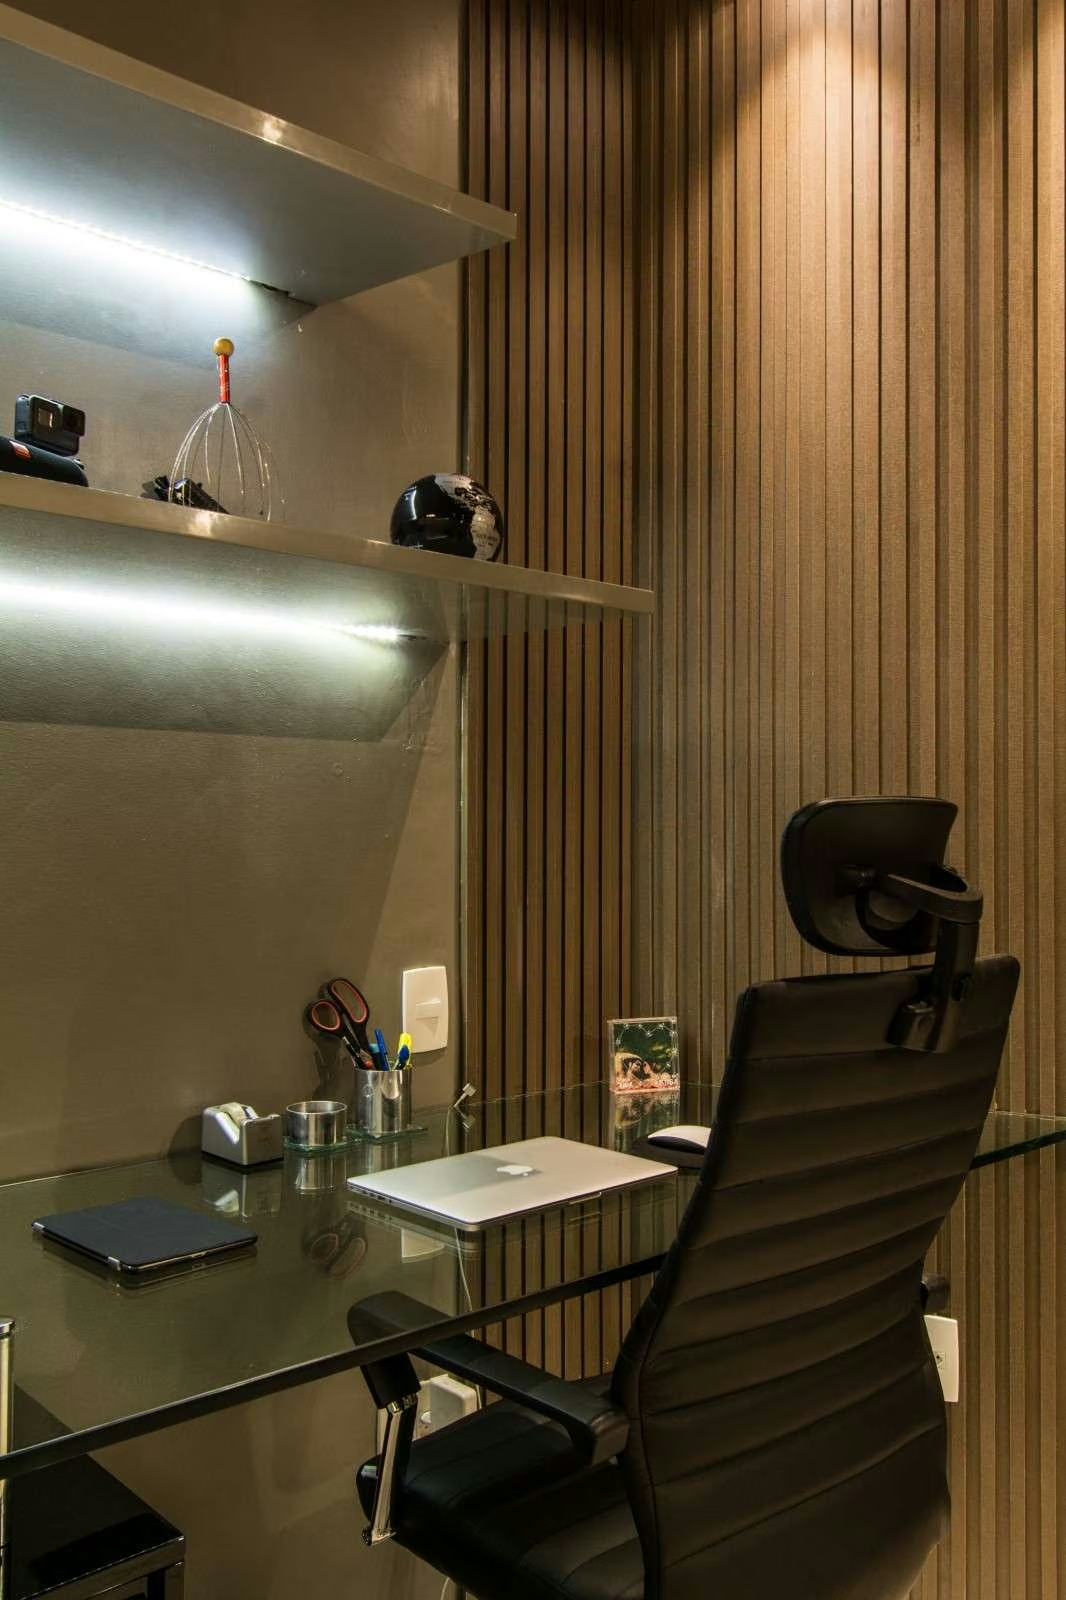
In the work corner, vertical timber slats cover the whole wall behind a glass desk, a complete office inside the suite, without leaving the comfort of the bedroom.
The tufted upholstered headboard, between black nightstands with built-in lighting, closes the composition with the same rigor as the rest of the project.
- Location
- Salvador, Bahia
- Year
- 2024